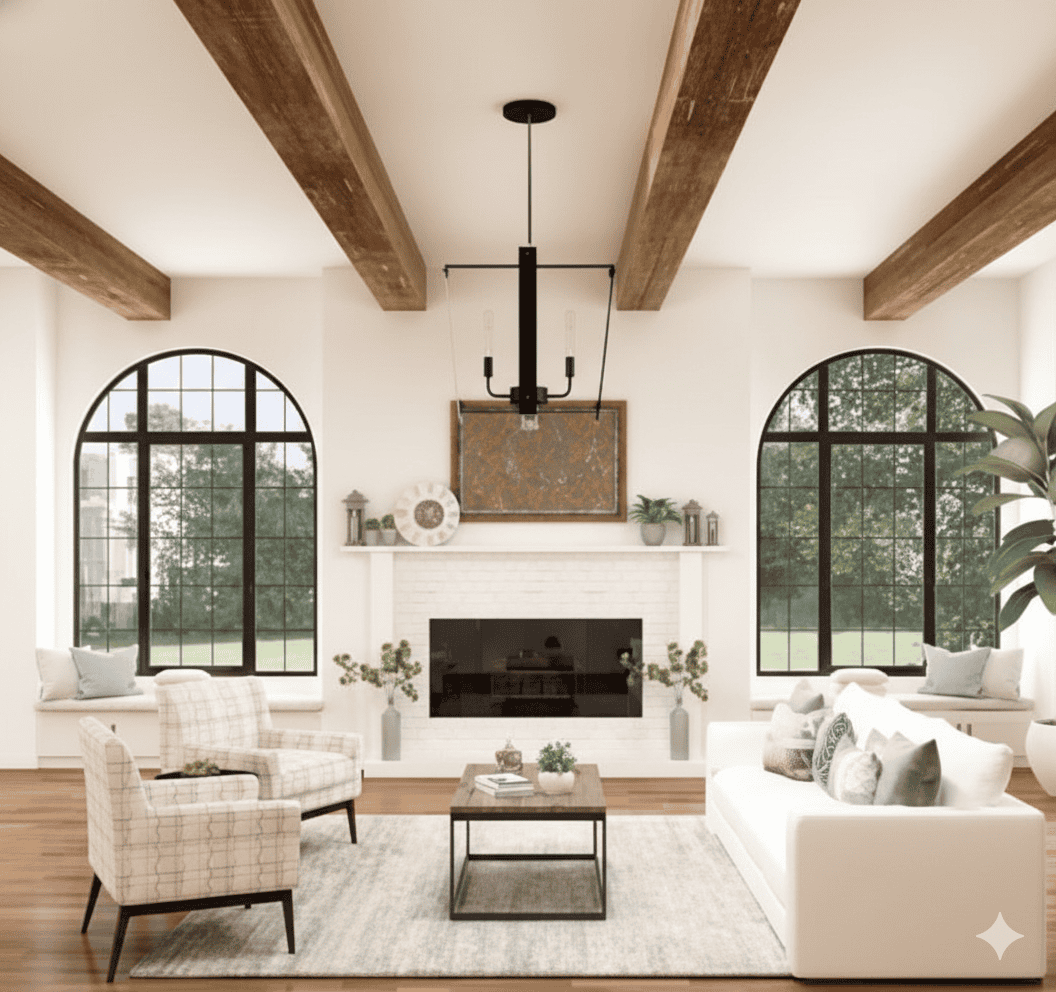

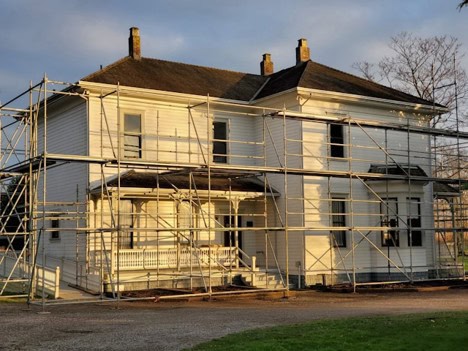
For many homeowners, there comes a point when the house that once felt spacious no longer meets their needs. A growing family, a new remote work routine, aging parents moving in, or simply a desire for more functional living space can make an addition feel like the perfect solution. Rather than relocating, many people choose to invest in the home they already love, preserving the neighborhood, property, and memories they’ve built over the years. It’s one reason Maine home builders like CSM Custom Builders are seeing continued interest in additions and major renovations as homeowners look for creative ways to maximize their existing spaces.
Expanding an existing home can be an excellent investment, but it also presents a unique set of challenges that don’t exist with new construction. Unlike building on a blank piece of land, an addition requires new work to blend seamlessly with an existing structure while maintaining safety, efficiency, and long-term durability.
That doesn’t mean additions should be avoided. In fact, they often provide tremendous value when thoughtfully planned and professionally executed. Understanding the pros and cons simply helps homeowners make better decisions before construction begins.
Every Existing Home Tells a Different Story
No two homes are exactly alike, especially if they were built decades apart.
An addition isn’t simply a matter of attaching new framing to an existing exterior wall. Every project begins with understanding how the original home was built, what materials were used, how the structure has settled over time, and whether previous renovations have altered the home’s layout or structural integrity.
Older homes may contain framing methods, insulation systems, or mechanical layouts that differ significantly from modern construction practices. Even homes built relatively recently may include modifications that aren’t immediately visible until demolition begins.
The more thoroughly these conditions are evaluated during the planning phase, the fewer surprises are likely to emerge once construction is underway.
Making Old and New Feel Like One Home
One of the biggest goals of any successful addition is ensuring it feels like it has always been part of the home.
That involves much more than matching paint colors or exterior siding.
Rooflines need to connect naturally. Floor elevations should align whenever possible. Window proportions, trim details, ceiling heights, flooring transitions, and architectural features all influence whether the finished project feels cohesive or obviously added later.
Inside the home, traffic flow deserves equal attention. A beautifully constructed room that interrupts the natural movement through the house can feel awkward despite its appearance.
The best additions improve both function and aesthetics, creating spaces that enhance the home’s overall layout rather than simply increasing square footage.
Structural Challenges Often Hide Behind the Walls
Many of the most important construction decisions happen long before drywall is installed.
Existing foundations must be evaluated to determine whether they can properly support new loads or connect to an expanded structure. Roof systems may require reinforcement, and load-bearing walls often need to be modified carefully when creating new openings between existing and newly constructed spaces.
Hidden water damage, aging framing, outdated electrical systems, or previous repairs may need to be addressed before construction can continue safely.
These discoveries can be frustrating for homeowners, but correcting underlying issues during renovation is almost always preferable to covering them up and creating larger problems in the future.
Mechanical Systems May Need to Grow Along With the House
Adding square footage often affects much more than the rooms themselves.
Heating and cooling systems designed for a smaller home may no longer provide adequate comfort after an addition is completed. Electrical panels may require upgrades to accommodate new lighting, outlets, appliances, or electric vehicle chargers. Plumbing systems may also need to be extended or modified depending on the scope of the project.
Planning for these changes early helps ensure the expanded home functions as efficiently as it looks.
In some cases, investing in updated mechanical systems during construction can improve energy efficiency throughout the entire house rather than only within the new addition.
Matching Materials Isn’t Always Simple
Homeowners are often surprised by how difficult it can be to perfectly match existing materials.
Exterior siding may have faded after years of sun exposure. Roofing materials may no longer be manufactured. Hardwood flooring can vary significantly depending on species, age, and finishing techniques. Even trim profiles and molding styles may differ from what’s available today.
Sometimes an exact match is possible. Other times, thoughtful design decisions create transitions that feel intentional rather than forced.
Experienced planning focuses on creating visual harmony instead of chasing perfect replication when identical materials are no longer available.
Energy Performance Should Be Part of the Conversation
Modern construction techniques offer significantly better insulation, air sealing, moisture control, and window performance than many older homes originally included.
If these improvements are considered only within the new space, homeowners may notice differences in comfort between the original home and the addition.
Taking a broader view can create a more consistent indoor environment while improving overall energy efficiency throughout the house.
In some situations, strategically upgrading portions of the existing structure during the project can provide long-term benefits that extend well beyond the new addition itself.
Living Through Construction Requires Planning
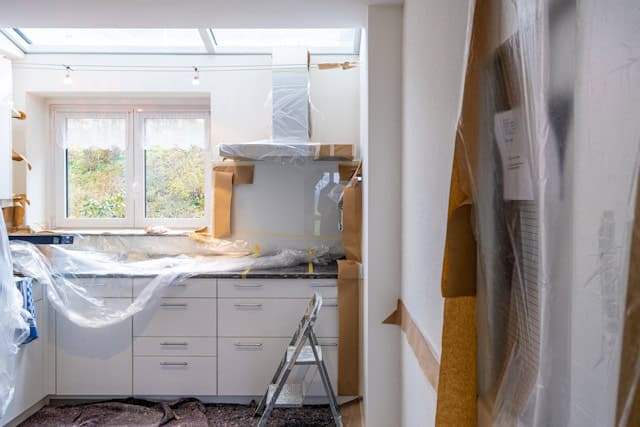
Unlike building a new home on an empty site, many renovation projects take place while homeowners continue living in the house. Construction crews, deliveries, temporary utility interruptions, dust control, noise, and changing access points all become part of daily life for several weeks or months.
Clear communication helps minimize disruptions, but homeowners should still prepare for temporary inconveniences throughout the project. Understanding what to expect ahead of time often makes the experience significantly less stressful.
Budgeting for the Unexpected
Even with careful planning, renovation projects occasionally uncover conditions that couldn’t have been predicted before construction began.
Hidden plumbing leaks, outdated wiring, foundation repairs, or structural modifications sometimes become apparent only after walls, ceilings, or flooring are opened. These discoveries don’t necessarily indicate poor planning. They’re simply part of working with existing structures.
For that reason, many homeowners choose to include a contingency within their renovation budget. Having financial flexibility allows necessary repairs to be completed without creating unnecessary delays or difficult decisions later in the project.
Expanding Isn’t Always the Only Option
Although additions can transform how a home functions, they’re not always the only solution.
Sometimes reconfiguring existing rooms provides the extra functionality homeowners need without increasing the home’s footprint. Removing non-load-bearing walls, finishing unused basement space, converting an attic, or redesigning underutilized areas can significantly improve daily living while avoiding some of the complexity associated with major additions.
Other situations truly benefit from expanding outward or upward.
The right choice depends on the property’s layout, local building requirements, long-term goals, and how the family plans to use the home for years to come.
For some homeowners, the decision goes beyond planning an addition. It’s also worth considering whether expanding an existing home is the right investment or if building a new custom home would better support your long-term goals. Understanding the balance between personalization and preserving an existing structure can help clarify which path best fits your vision before construction begins.
Rather than viewing renovation and new construction as competing ideas, it’s often more helpful to evaluate which approach best supports the homeowner’s priorities.
Planning Creates Better Outcomes
The success of an addition often depends as much on planning as construction itself.
Carefully considering how new spaces connect with existing rooms, anticipating future needs, evaluating structural conditions, and coordinating mechanical systems all contribute to a smoother building process.
Thoughtful planning also encourages homeowners to think beyond immediate needs. A home office may eventually become a guest room. A first-floor suite may support aging in place years from now. Extra storage can reduce clutter long after construction is complete.
Designing with flexibility in mind often increases both the home’s functionality and its long-term value.
Building for the Long Term
Expanding an existing home is about more than adding square footage. It’s about creating spaces that support the way people live today while preparing for tomorrow’s needs.
Every renovation project involves trade-offs. Additions require careful planning, coordination, and investment, but they also allow homeowners to remain in neighborhoods they love while adapting their homes to changing lifestyles.
Understanding the challenges isn’t meant to discourage renovation. Instead, it helps set realistic expectations and encourages thoughtful decision-making before construction begins. With careful planning, quality craftsmanship, and attention to how the old and new come together, an addition can feel less like an expansion and more like a natural evolution of the home itself—one that delivers greater comfort, improved functionality, and lasting value for years to come.